Distinctive 5-bedroom, 3-bath Woodland Park home featuring Pikes Peak views, handcrafted mountain finishes, flexible living spaces, and nearby trail access on a spacious 0.65-acre lot.
WHY WE LOVE IT
Impressive Pikes Peak Views
One-of-a-Kind Beetle-Kill Wood Craftsmanship
Expansive Living Spaces Made for Entertaining
VIDEO TOUR
About this property
Set on a spacious 0.65-acre lot in Woodland Park, this distinctive 5-bedroom, 3-bath home offers 3,876 square feet, a 2-car garage, impressive Pikes Peak views, and access to trails leading toward National Forest—all just moments from the heart of town. A concrete driveway and large yard welcome you to a home filled with handcrafted details, natural materials, and flexible living spaces.
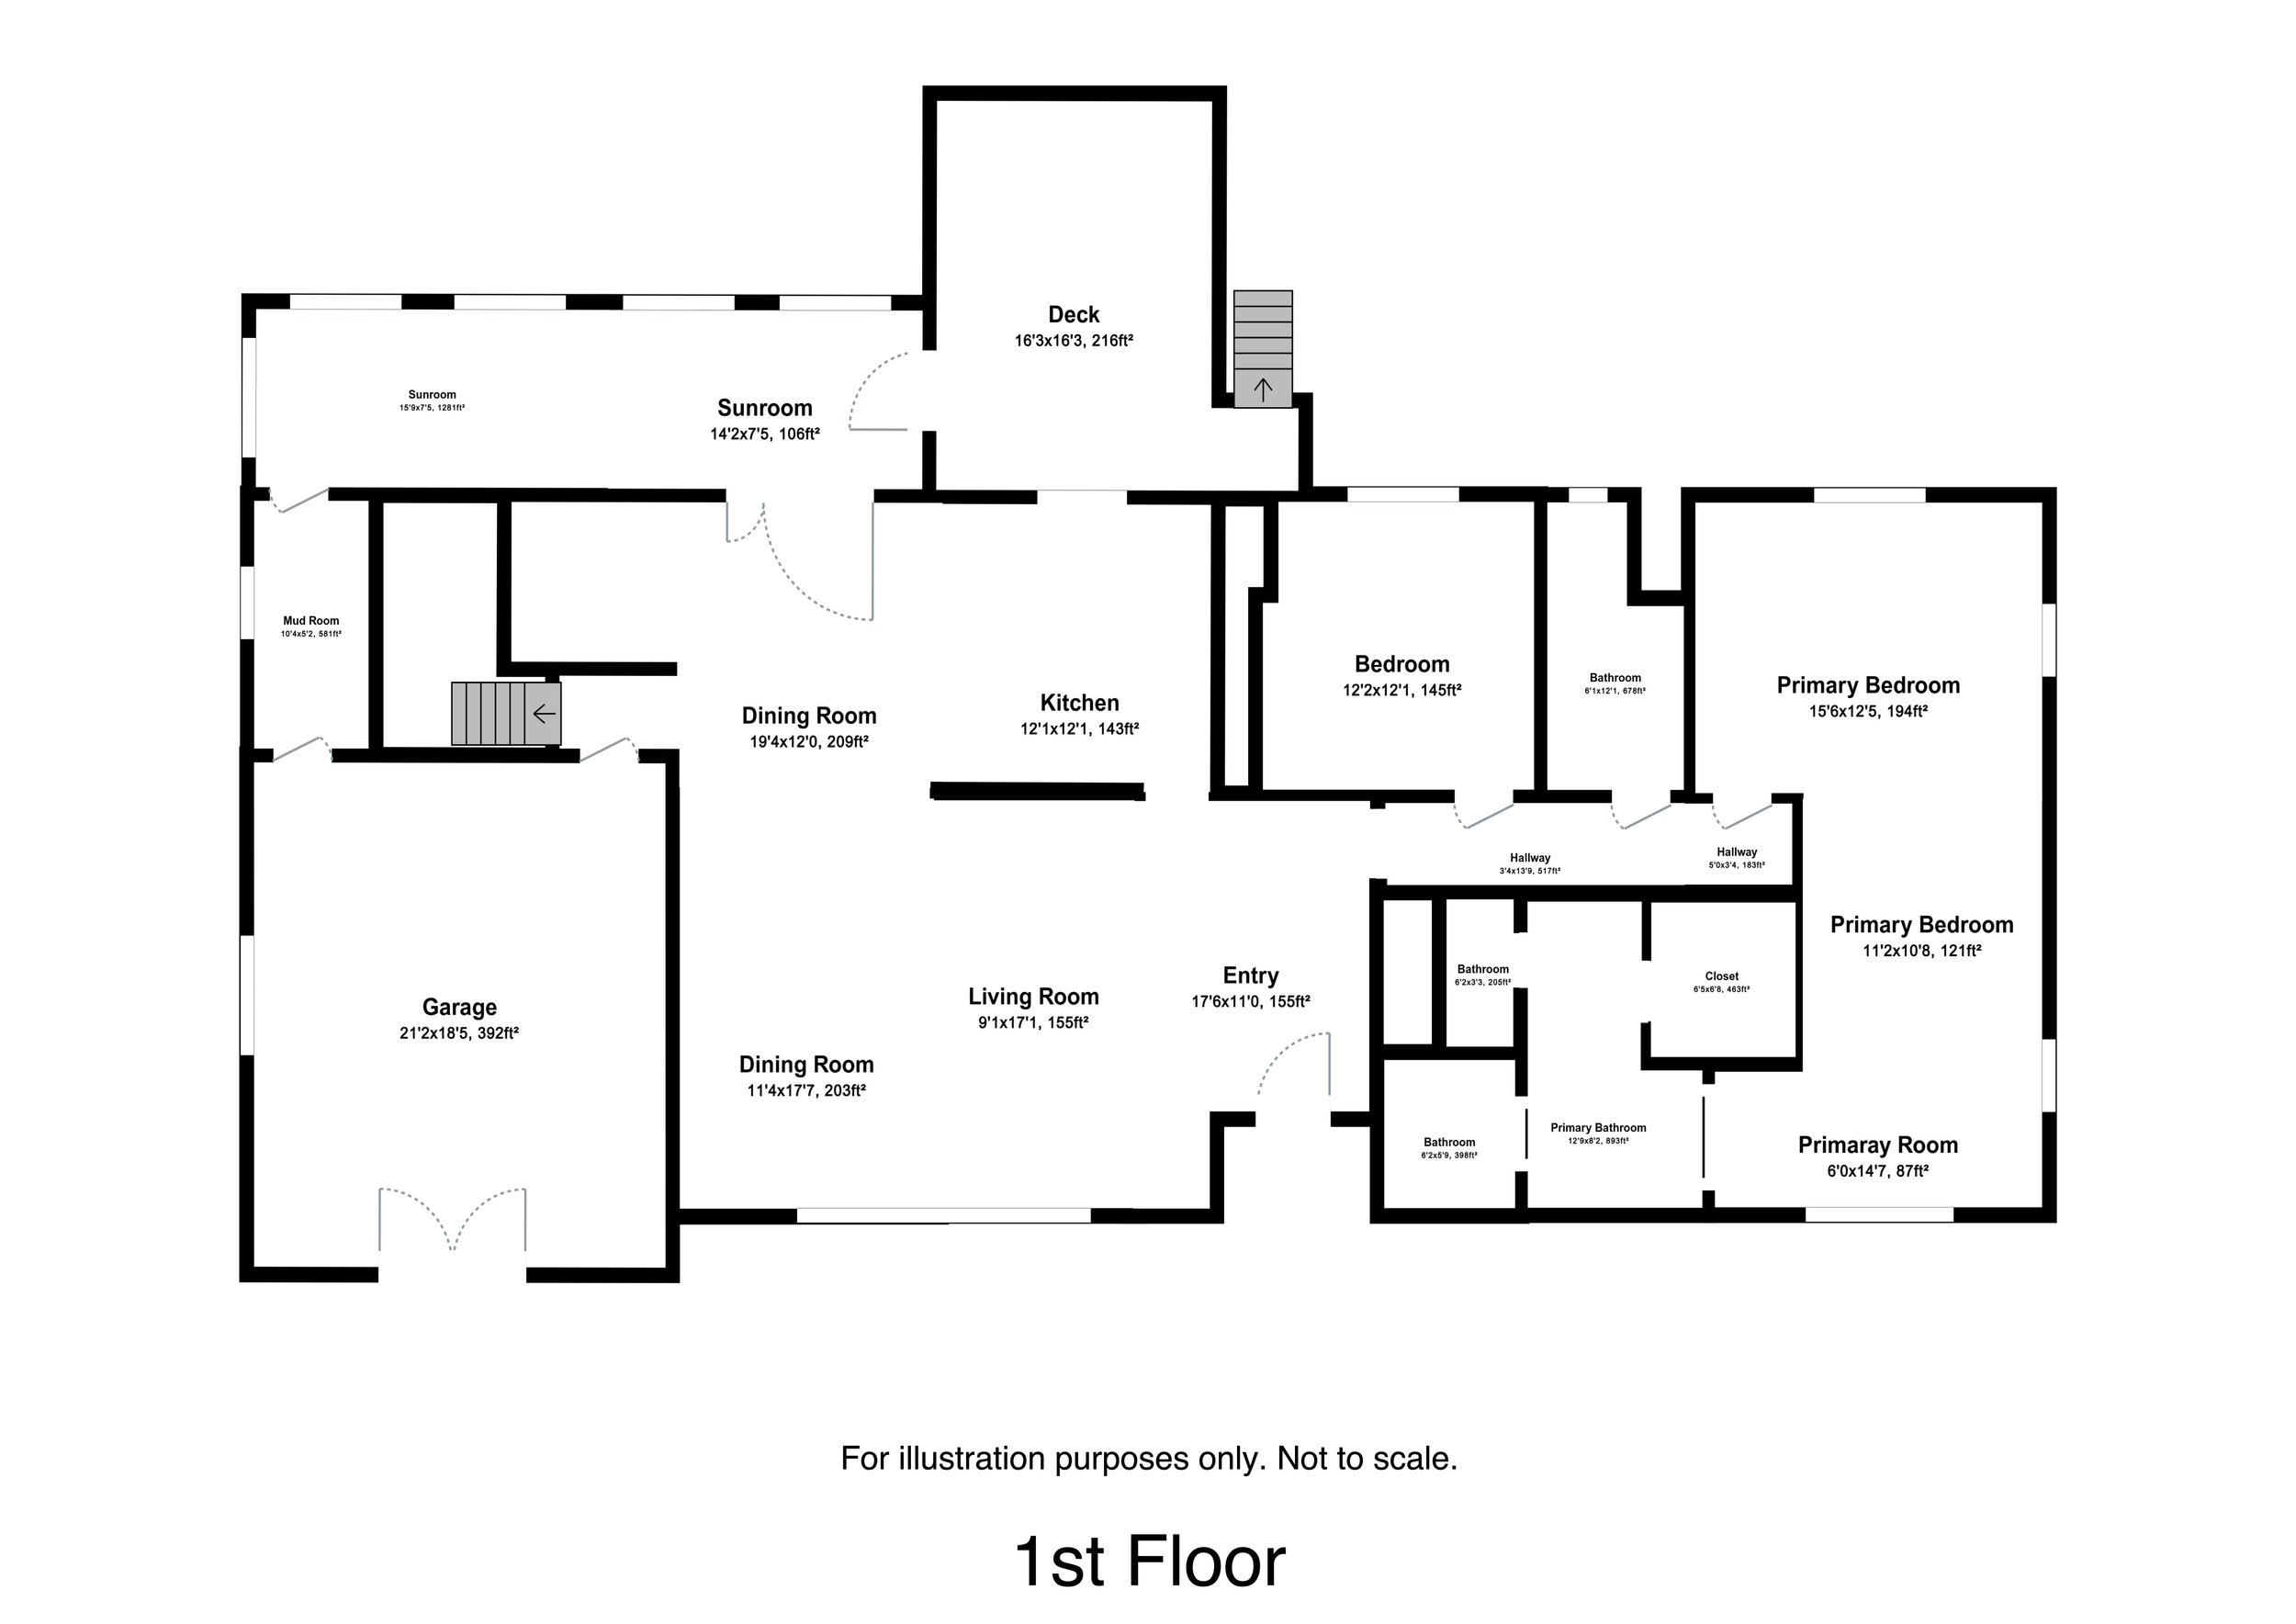
Inside, the main living room showcases hickory hardwood floors, wood-beam ceilings, a custom coat nook with bench storage, Compass Rose tile, and locally sourced beetle-kill woodwork surrounding the fireplace and carried throughout the home. A large picture window frames striking views of Pikes Peak.
The kitchen combines character and functionality with hickory hardwood flooring, maple butcher-block surfaces, recycled beer-bottle glass countertops, a movable butcher-block island, and a dedicated coffee nook. A handcrafted beetle-kill wood wall provides a unique display area for cast iron cookware, while the gas range features interchangeable grates, a griddle option, and double ovens. A three-vessel sink completes the space.
The main-level primary suite is a memorable retreat featuring hardwood floors, a handcrafted electric fireplace, a custom beetle-kill built-in king-size headboard, and a sitting area positioned beside a picture window overlooking Pikes Peak. The expansive bath area includes two hammered copper sinks, two toilets, a stand-up shower, built-in shelving and storage, plus a cedar-lined walk-in closet. An additional main-level bedroom offers hardwood flooring and a built-in shelf, while the hall bath includes dual sinks and a stand-up shower.
French doors off the kitchen and coffee nook open to a window-lined sun porch with custom bench seating and storage, an electric fireplace, and abundant natural light. From here, step onto the composite walkout deck overlooking the backyard. A cold-storage pantry with built-in shelving conveniently connects to the 2-car garage.
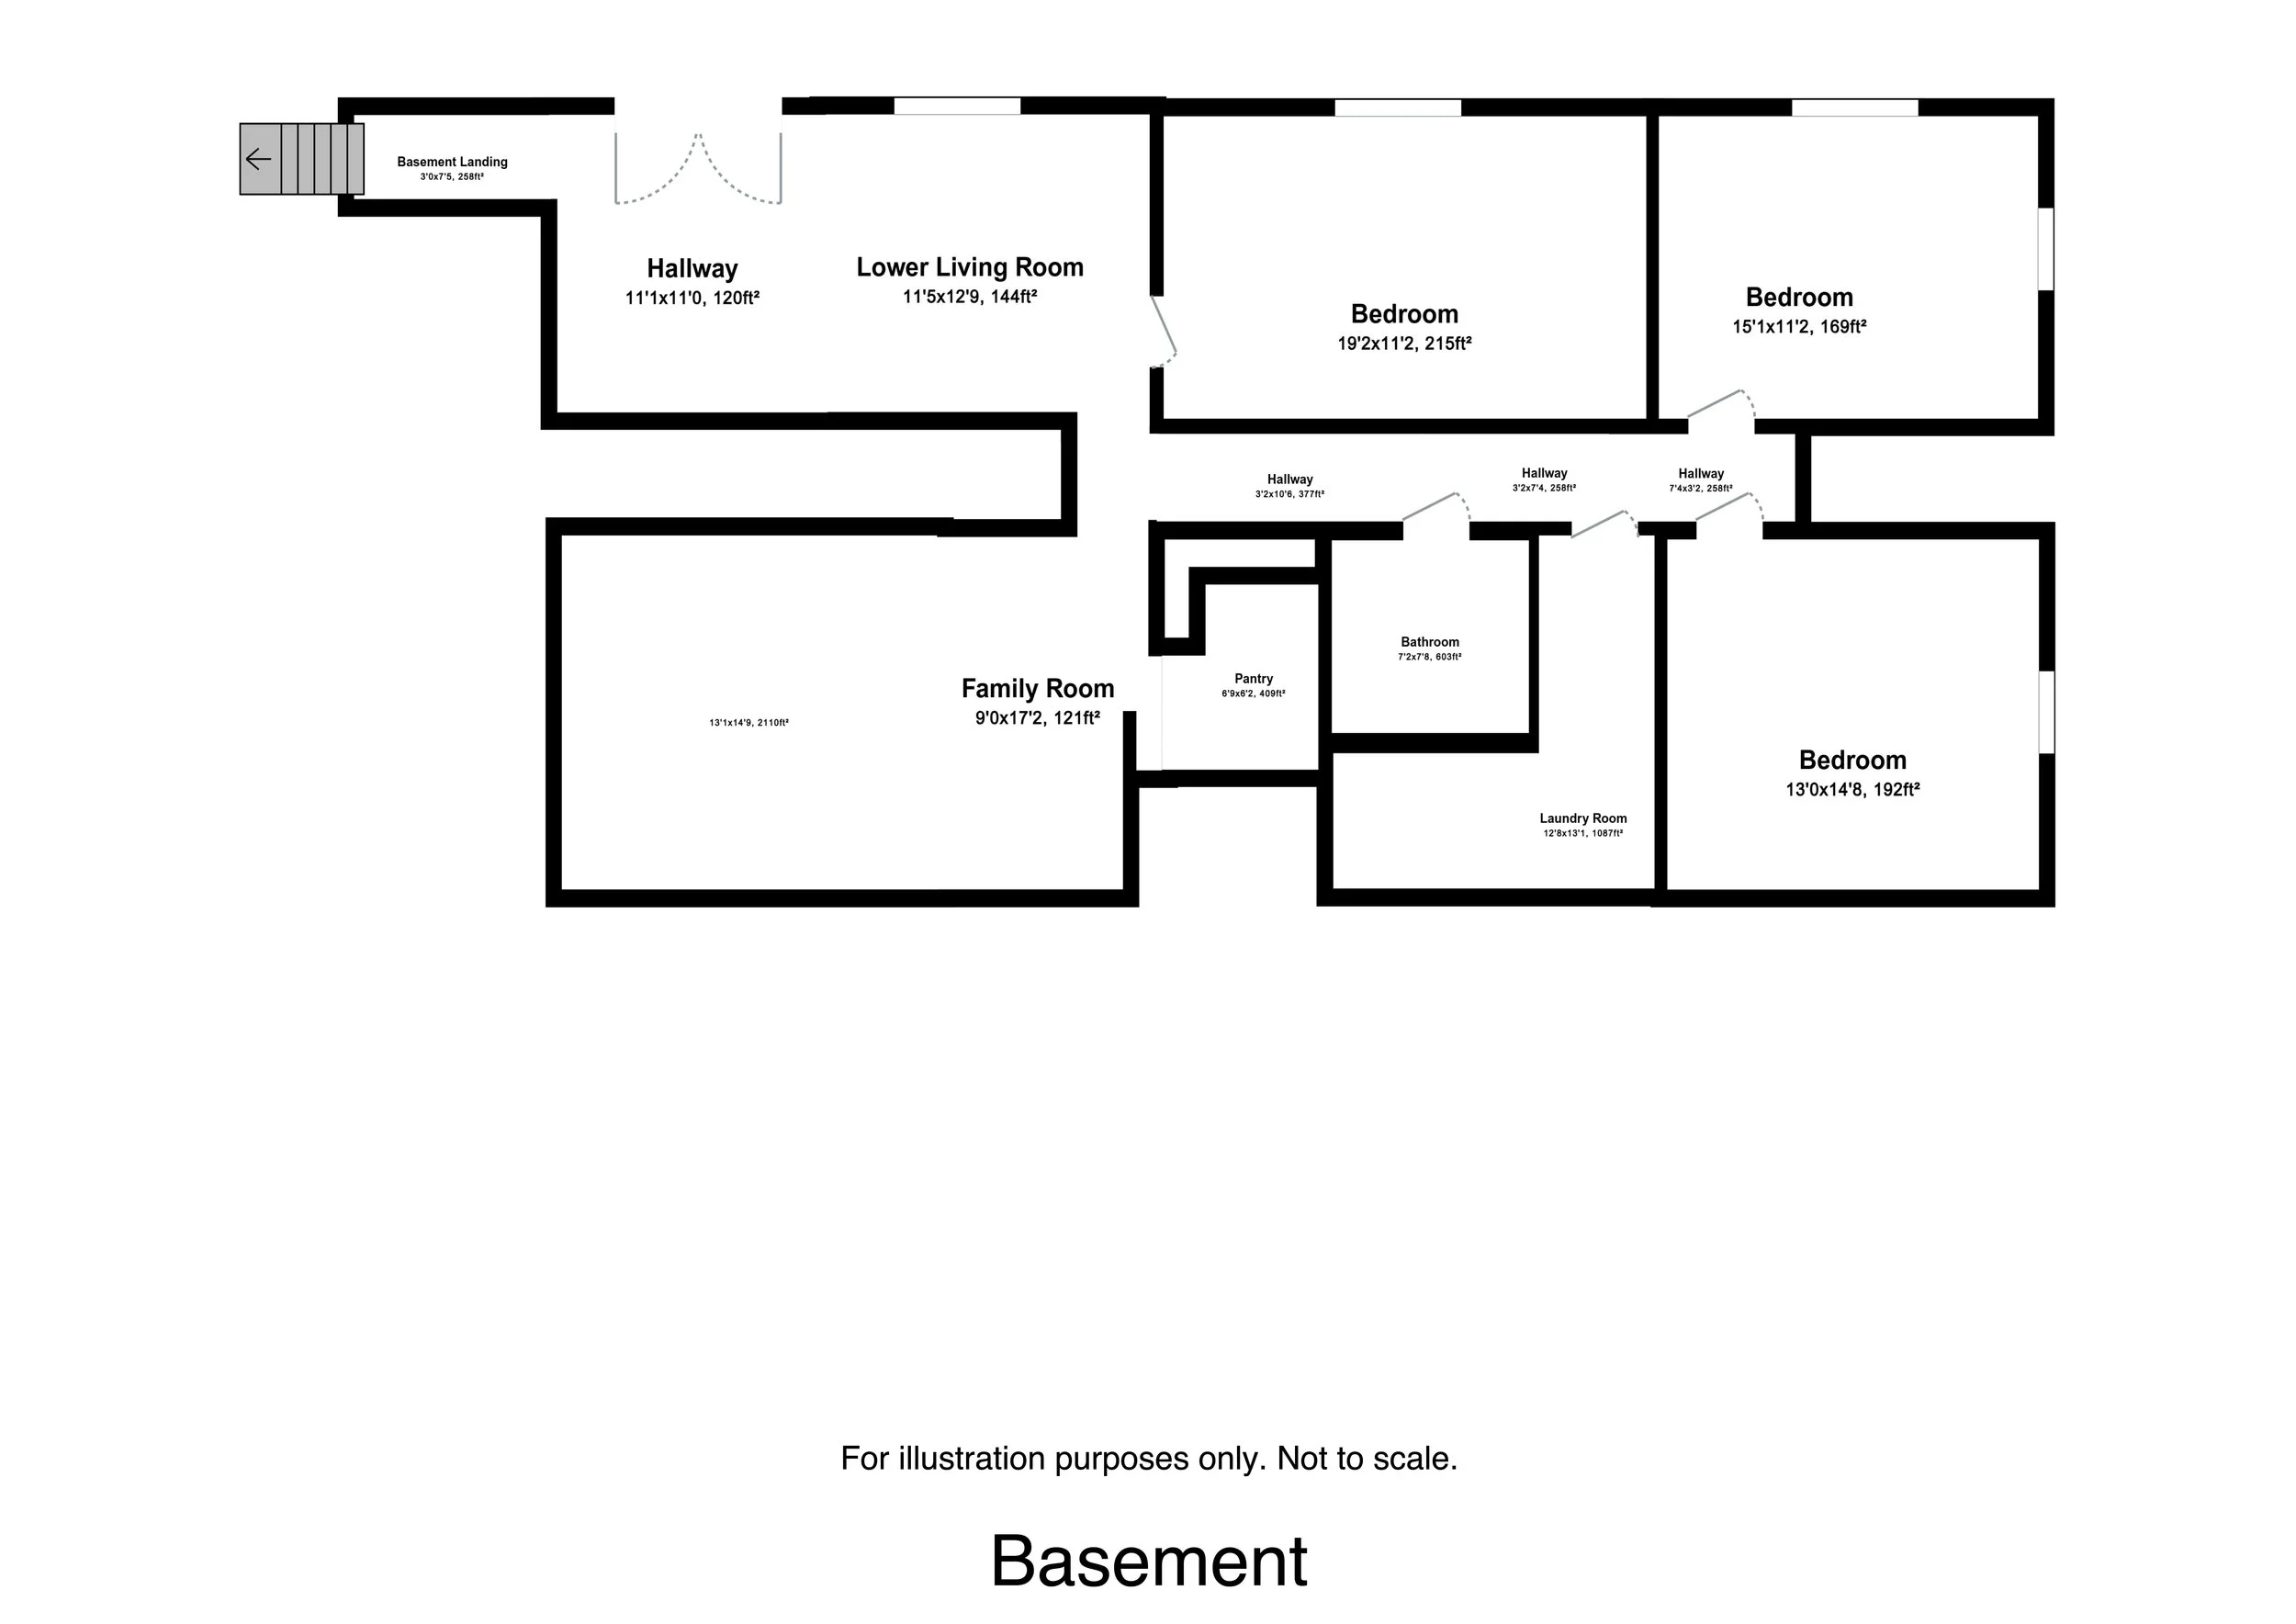
The lower level expands the home's versatility with two entertainment areas connected by a double-sided fireplace, a second full kitchen area with a gas hookup, three additional bedrooms, a full bathroom, and a large laundry room with extra storage. Walk out to the rear patio, where a converted saltwater hot tub is included with the property.
With expansive indoor and outdoor living areas, custom beetle-kill craftsmanship, mountain-inspired finishes, Pikes Peak views, nearby trail access, and convenient proximity to Woodland Park amenities, 105 Piney Point Ln offers a one-of-a-kind blend of Colorado character, space, and scenery.
GALLERY
3d walkthrough video